Arely Rangel

BEDS3
BATHS3 full 1 partial
SQUARE FEET2,768
MLS#2640459
STATUSActive
PROPERTY TYPEResidential -
SUBDIVISIONOklahoma Co Unplatted
SCHOOLEdmond
Property Description
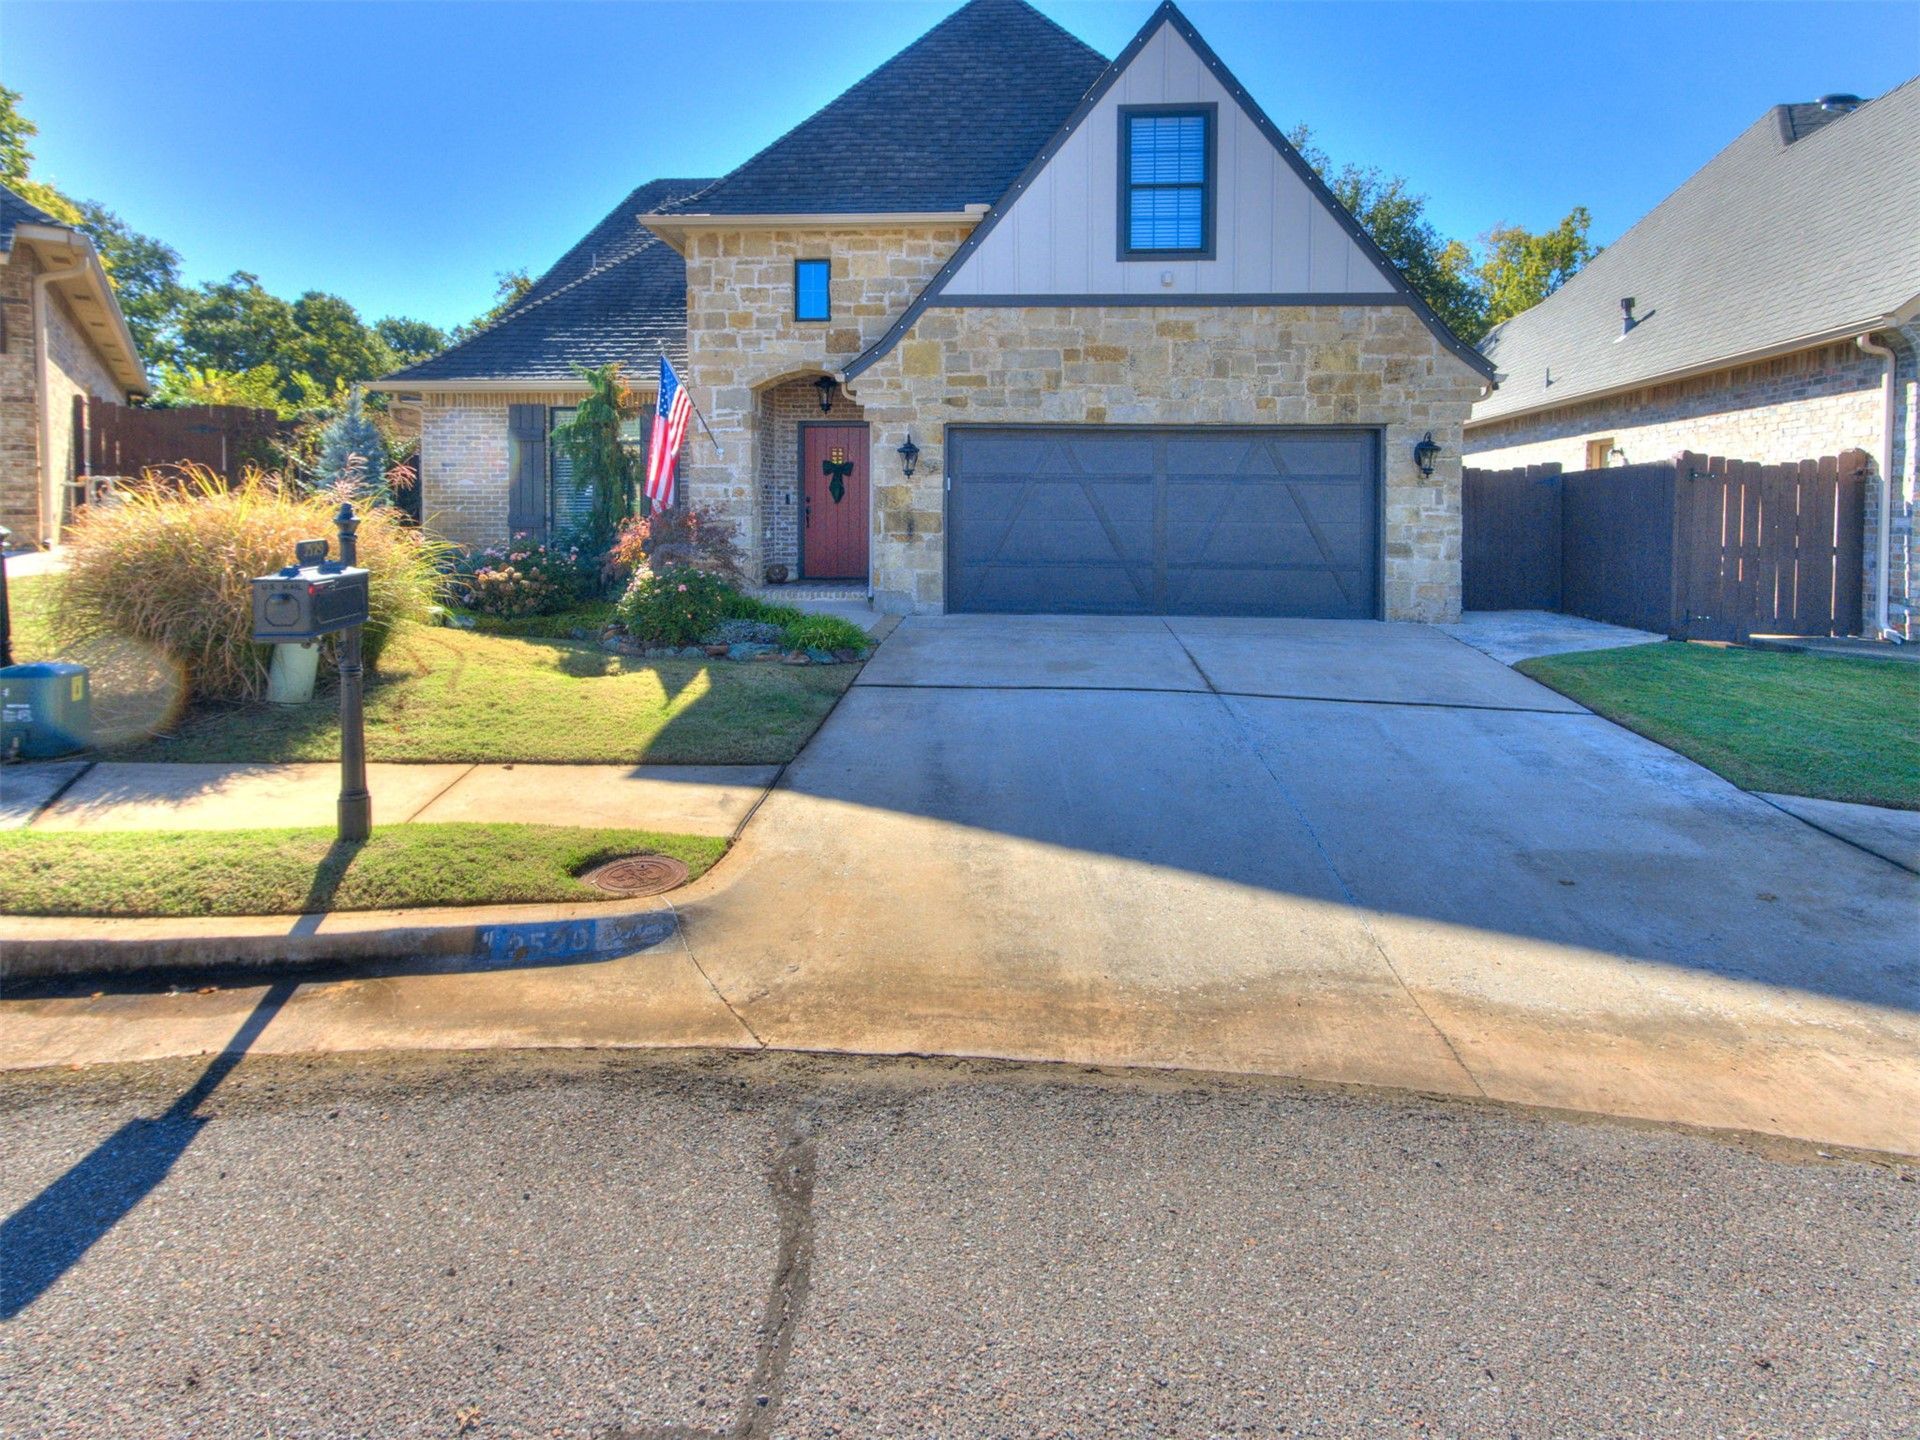
Beautifully and completely updated with exceptional indoor & outdoor Living! The 3 bed, 3.5 bath home includes a separate office, formal dining area, a pet door and comfortable living area w/fireplace. It has seen extensive improvements, including fresh interior and exterior paint, new lighting and ceiling fans throughout, electrical outlets, and kitchen & living room cabinetry. Enjoy even more flexible living space with a new second living/game room with its own HVAC system. Additional improvements include new carpet and floored attic storage w/ built-in shelving. The outdoor space featuring enhanced landscaping, french drains, new side fencing, freshly painted front and back porches, and a refreshed she shed. Decorative exterior lighting and permanent holiday lighting add beautiful curb appeal, while added porch heaters make outdoor enjoyment possible throughout more of the year. The property is turn-key with no maintenance. The yard work is covered as part of the low HOA dues and the neighborhood is very clean and highly sought after. Come quick to see what all this property has to offer. Owner/Agent
Property Features
Property Type: Residential -
Cooling: Central Air, Ductless, Zoned
Fireplaces: 1
Garage: 2 car attached
Heating: Central, Ductless, Gas, Zoned
Home Style: French Provincial
Lot Size: 0.15 Acres
Roof Type: Asphalt, Fiberglass
Stories: 2.0
Taxes: $5,408
Year Built: 2013
Amenities
Attic
Granite Counters
High Ceilings
Cable TV
Vaulted Ceiling(s)
Ceiling Fan(s)
Electric Oven Connection
Electric Range Connection
Programmable Thermostat
Concrete Driveway
Irrigation Sprinklers
Landscaping
Lighting
Rain Gutters
Feature Descriptions
Appliances: Built-In Oven, Cooktop, Dishwasher, Disposal, Gas Water Heater, Microwave, Oven
Association Amenities: Other
Community Features: Gutter(s), Sidewalks
Exterior: Brick, Stone, Wood Siding, Wood Frame
Fencing: Full, Privacy
Fireplace: Gas Log
Flooring: Carpet, Tile, Wood
HOA Fee: 1100/ Annually
HOA Y/N: Yes
Laundry: Electric Dryer Hookup
Lot: Cul-De-Sac
Parcel#: 209371140
Parking: Attached, Garage, Shelves, Storage
Parking Notes: Attached, Garage, Shelves, Storage
Patio/Porch: Covered, Patio, Porch
Security: No Safety Shelter, Security System Owned, Smoke Detector(s)
Sewer: Public Sewer
Utilities: Cable Available, Electricity Available, Fiber Optic Available, Natural Gas Available, Water Available
Water: Public
Window: Vinyl
Local Schools
High School: Memorial
Elementary School: Chisholm
School District: Edmond
Listed By / Shown By
Listed By
Agency Name: Coldwell Banker Select
Shown By
Agent Name: Arely Rangel
Agent Phone: (918) 600-5896
Agency Title: Chinowth & Cohen

Estimate Your Payment
Estimated Payment
$ 1,721.87 per month $1,123.91 Principal & Interest $450.67 Property Tax $147.29 Homeowner's InsuranceChange Payment Information
Privacy Policy / DMCA Notice / ADA Accessibility


This site is hosted, designed and copyright
© 1994 - 2026 by
Delta Media Group, Inc. -- Patent Pending --
3529 Cheyenne Villa Circle | MLS# 2640459
This home located at 3529 Cheyenne Villa Circle, Edmond, OK 73013 is currently listed for sale with an asking price of $505,000. This property was built in 2013 and has 3 bedrooms and 3 full and 1 partial baths with 2768 sq. ft. Cheyenne Villa Circle is located in the Oklahoma Co Unplatted subdivision within the Edmond school district. Search Oklahoma Co Unplatted real estate on arangel.ccoklahoma.com today.